2026
Raquis Winery
Design Direction
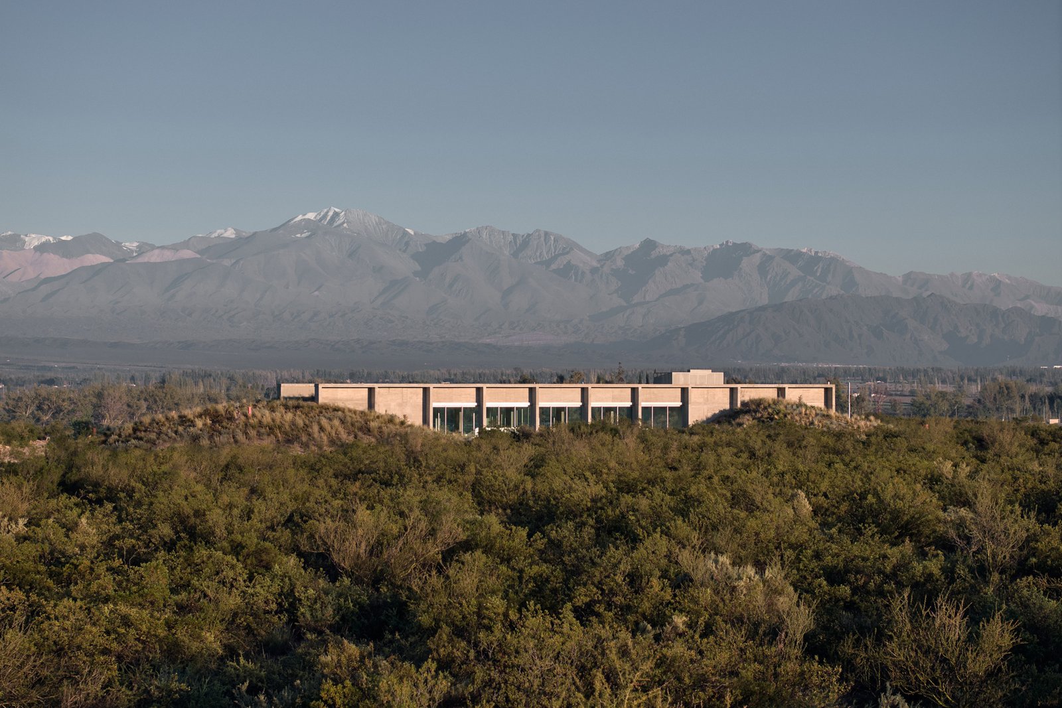
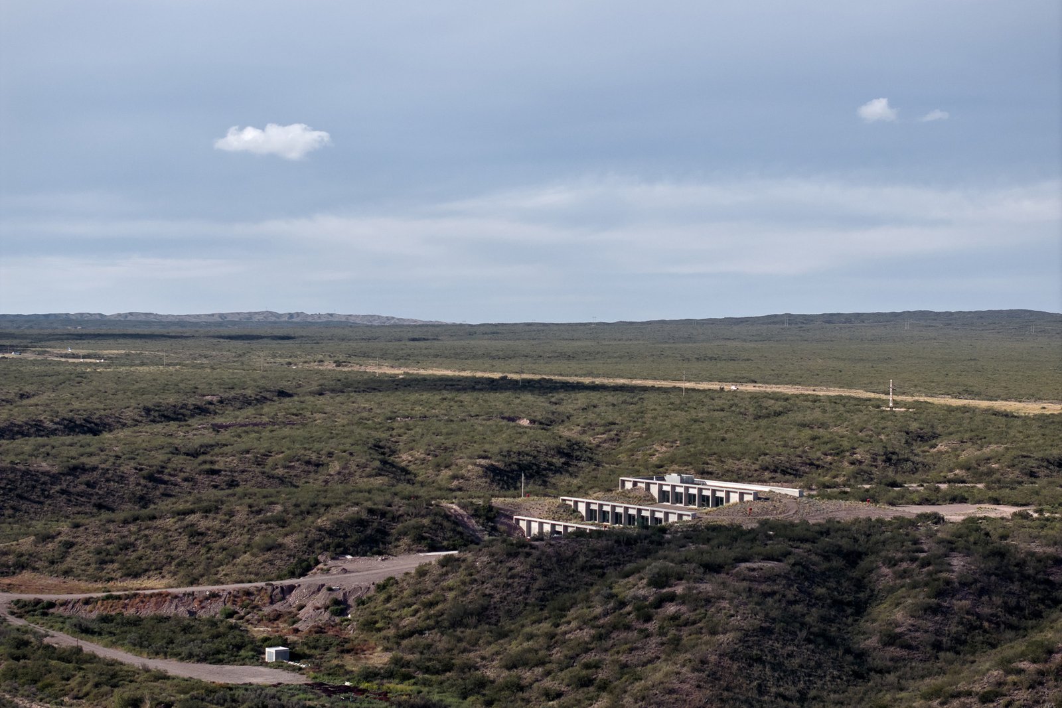
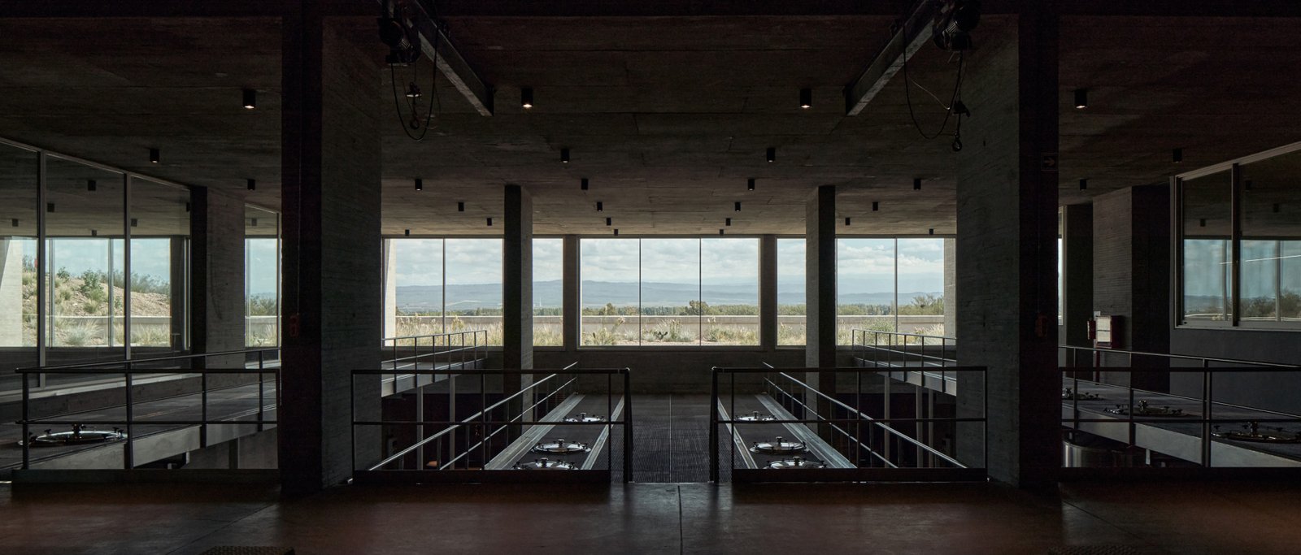
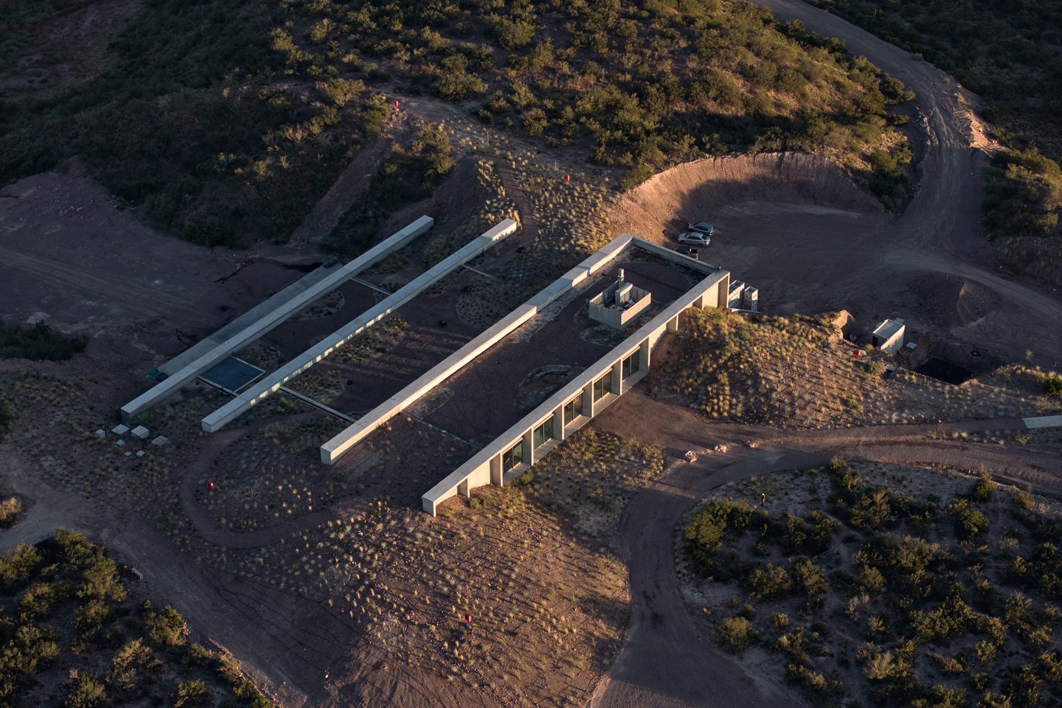
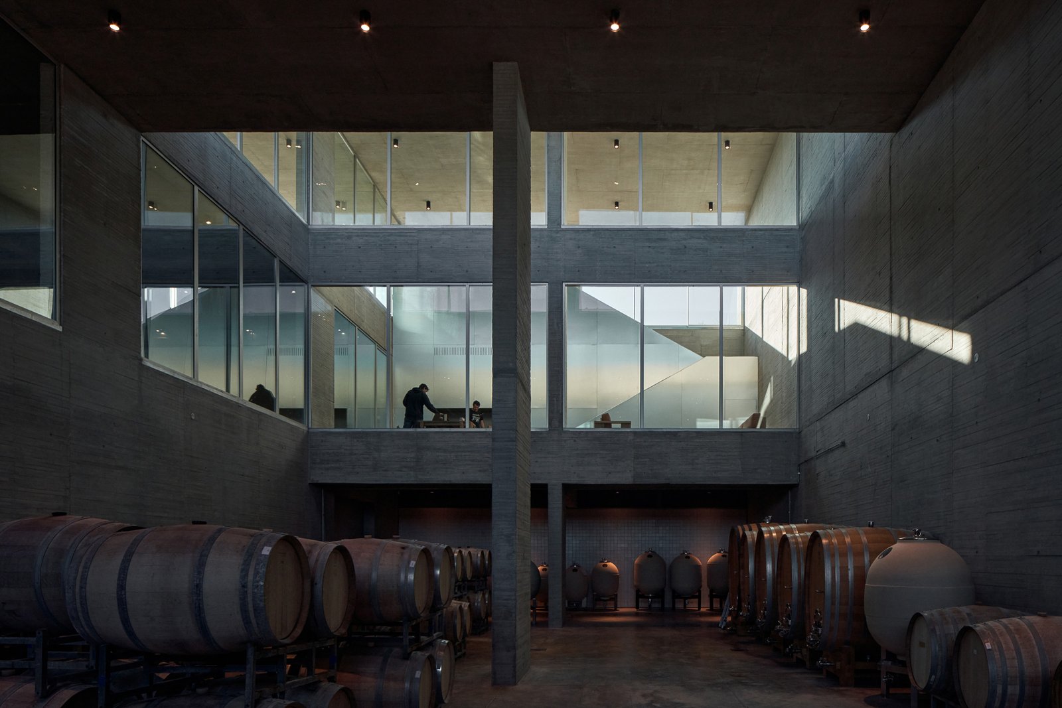
Near Agrelo in Mendoza, Route 40 runs along the edge of a natural platform overlooking the productive valley and the Andes. This location shaped the winery’s design, both in relation to the landscape and to oenological requirements. The production area is organized on two levels so grapes can move through the process by gravity, reducing the need for machinery and improving the circulation of vehicles, materials, and products.
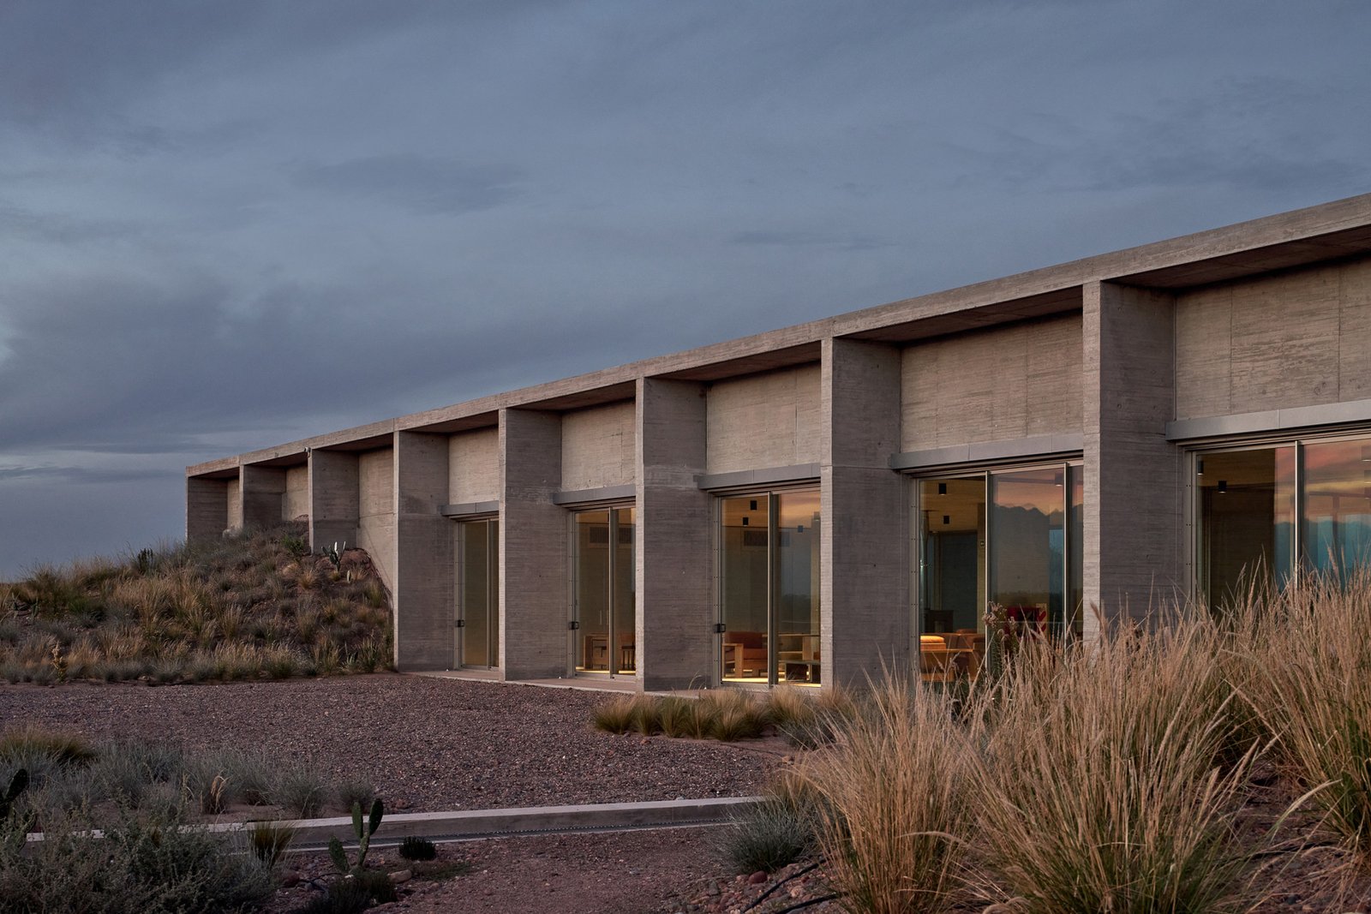
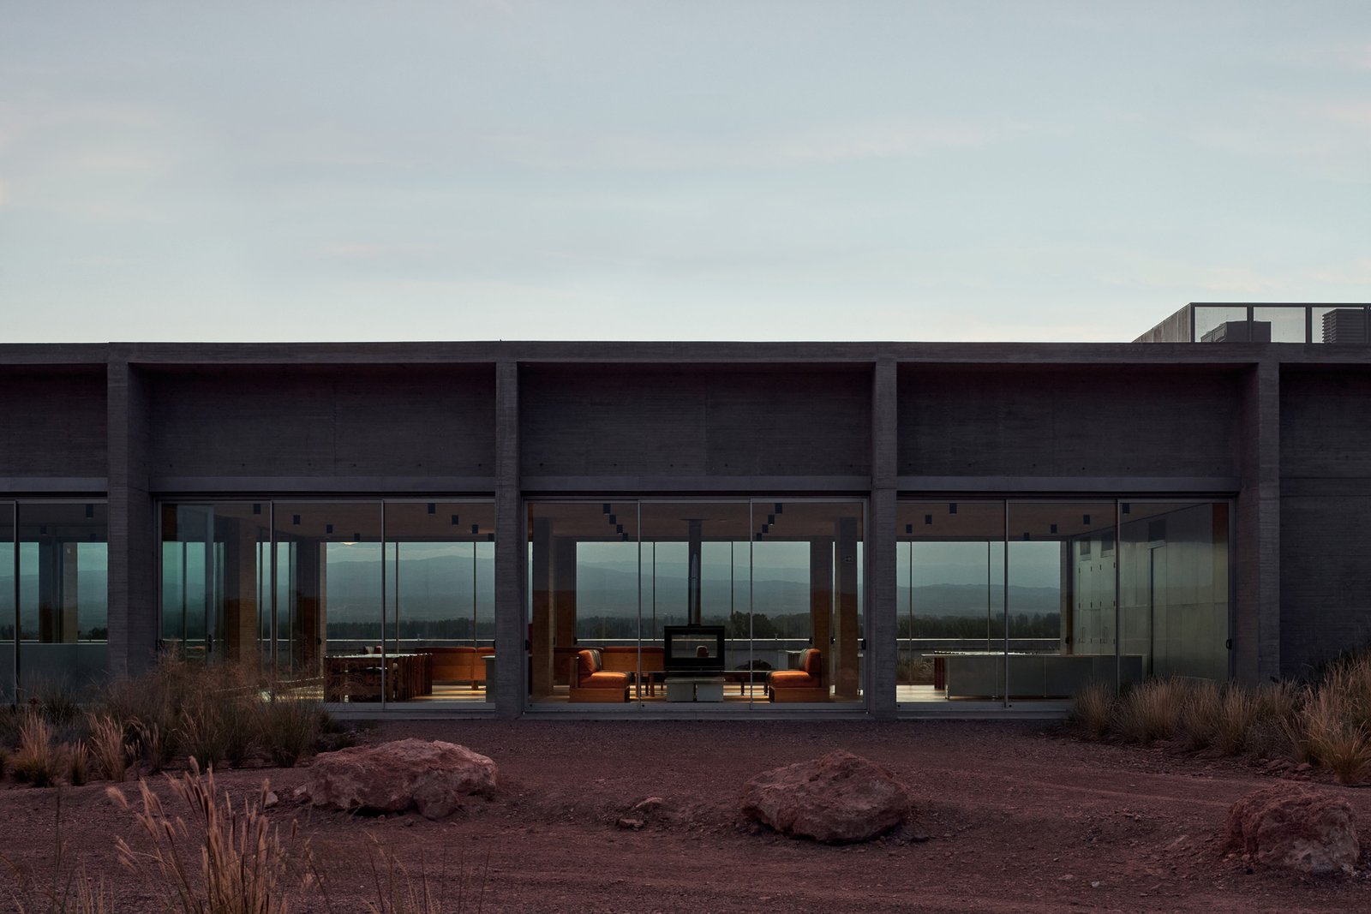
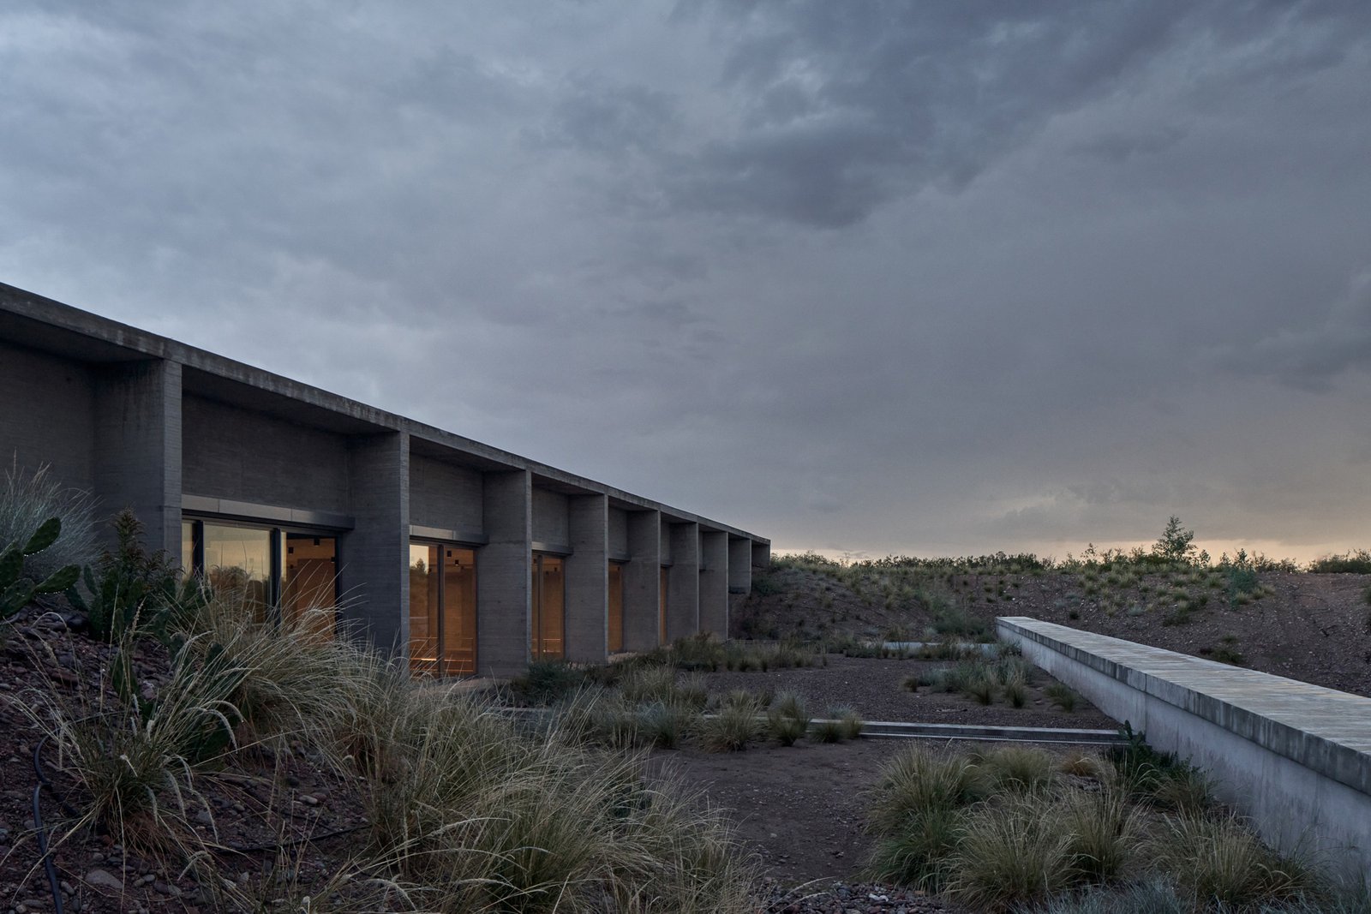
The building also uses the thermal stability of the earth to reduce energy exchange with the atmosphere. Most of the winery is buried, with only four transparent fronts opening toward the road and the mountains, challenging the conventional image of an underground cellar.
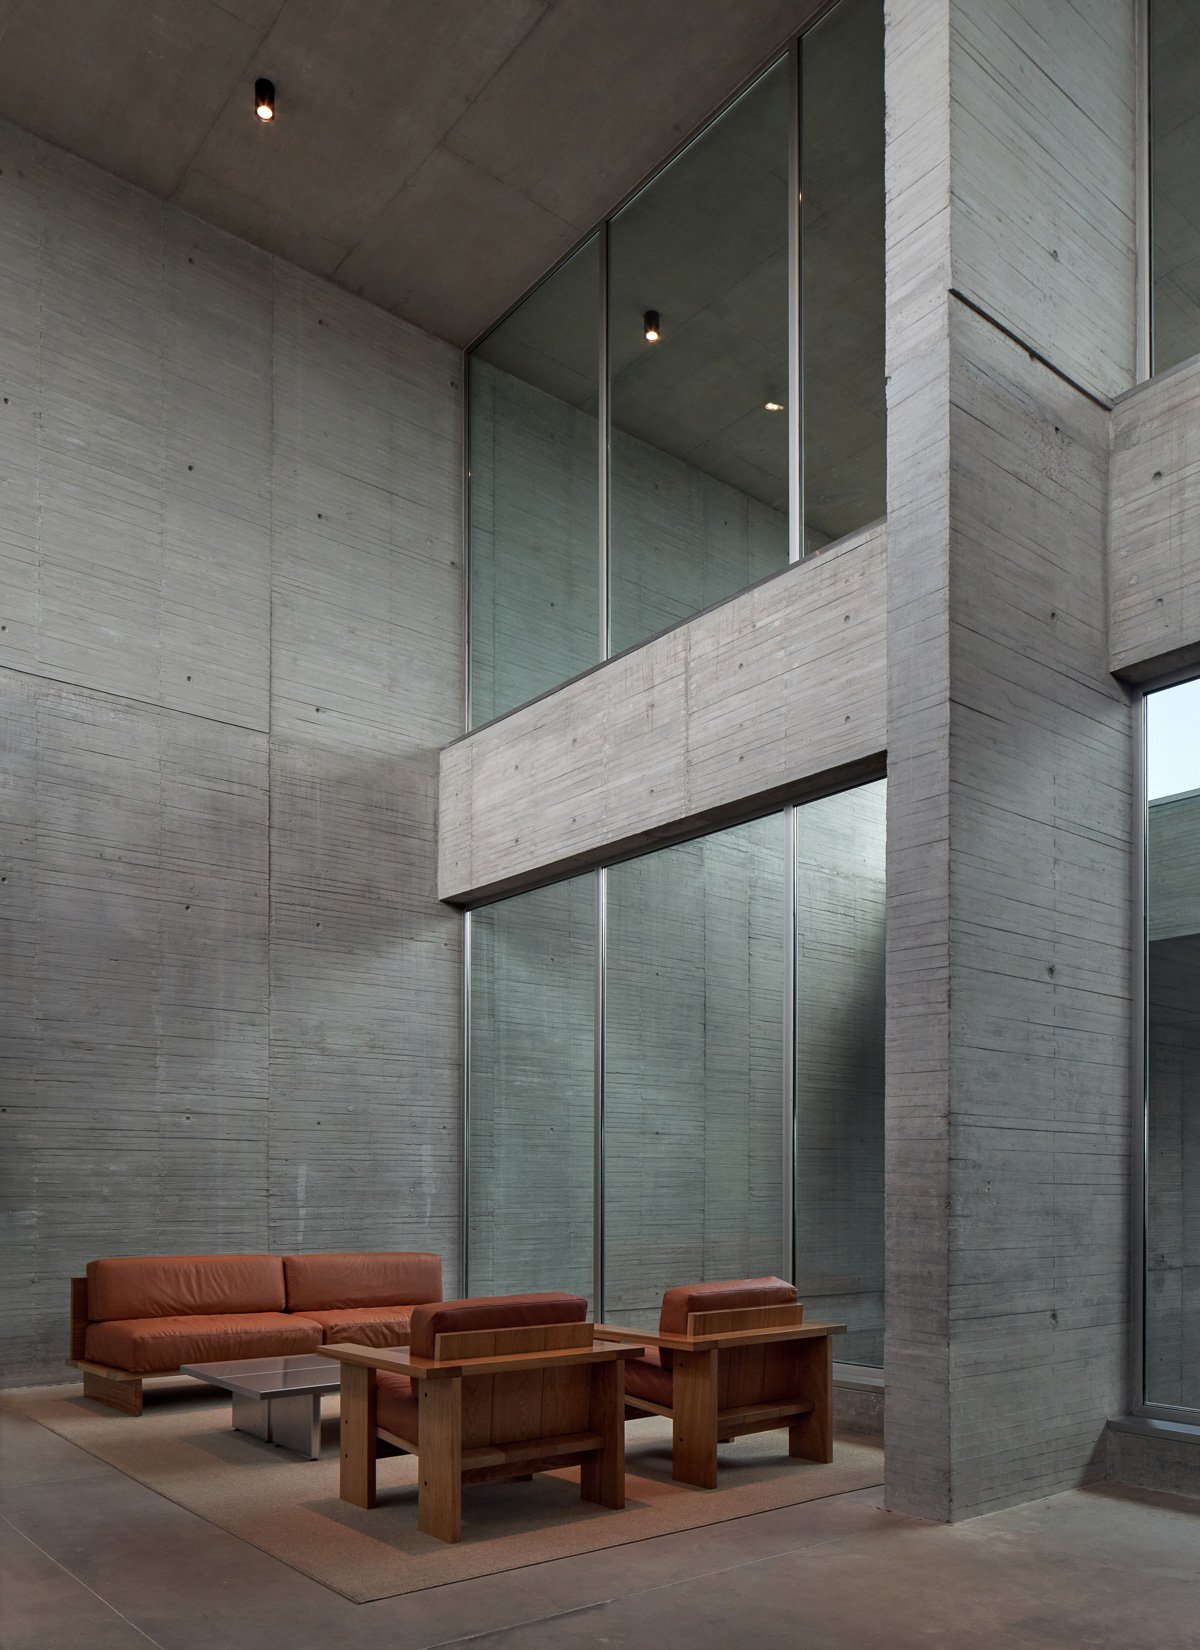
Its architecture draws on the infrastructural heritage of the Andes: large reinforced-concrete structures conceived for seismic resistance, durability, and low maintenance. In doing so, the winery seeks to establish a direct and enduring relationship with its landscape. Architecture by Adamo-Faiden and MOS Architects.