2026
O’Higgins 1625
Design Direction
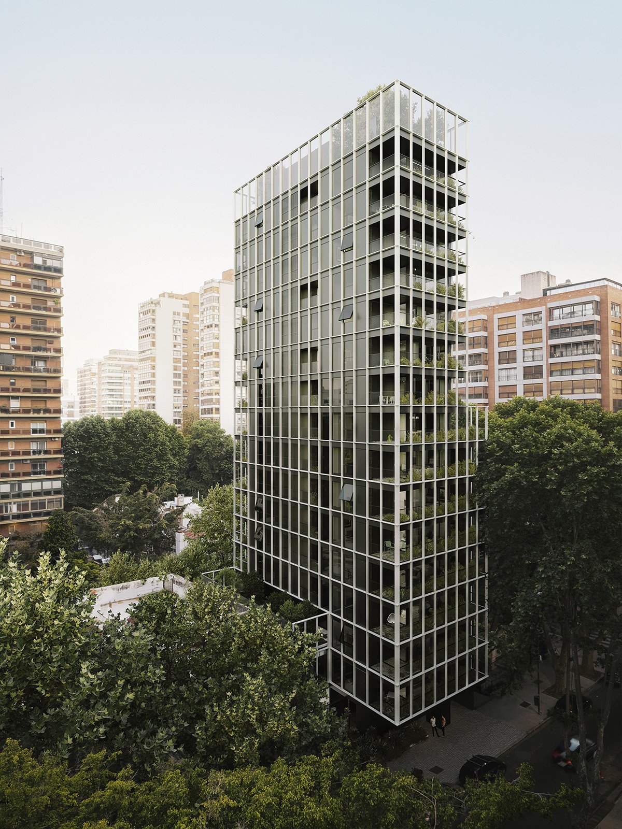
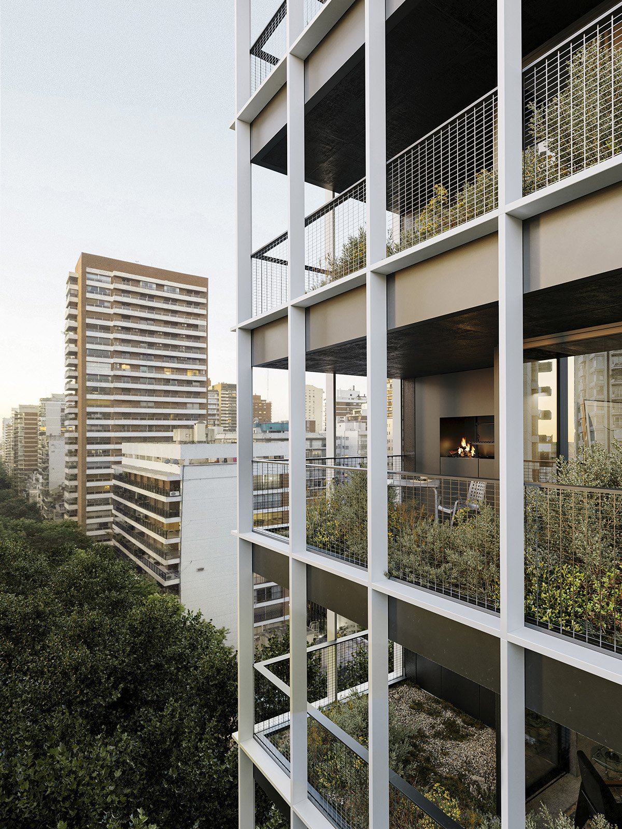
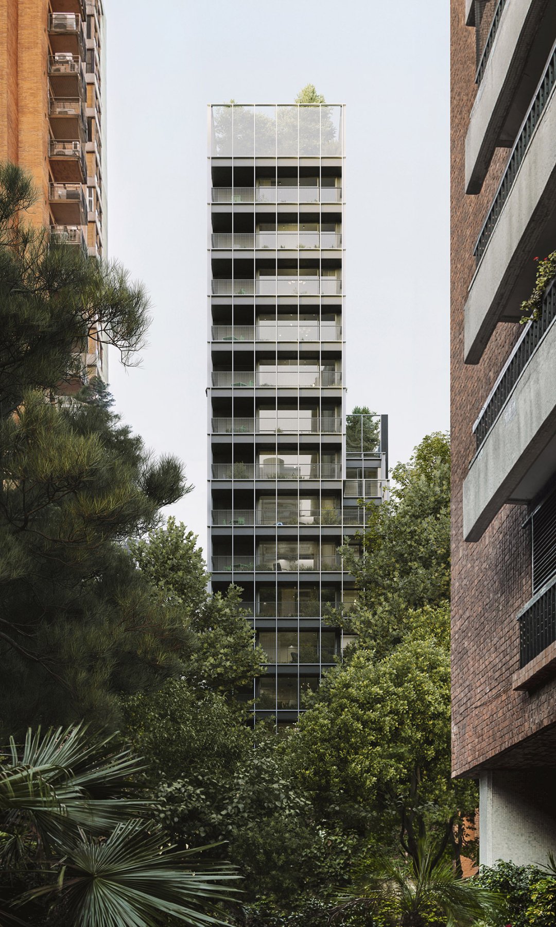
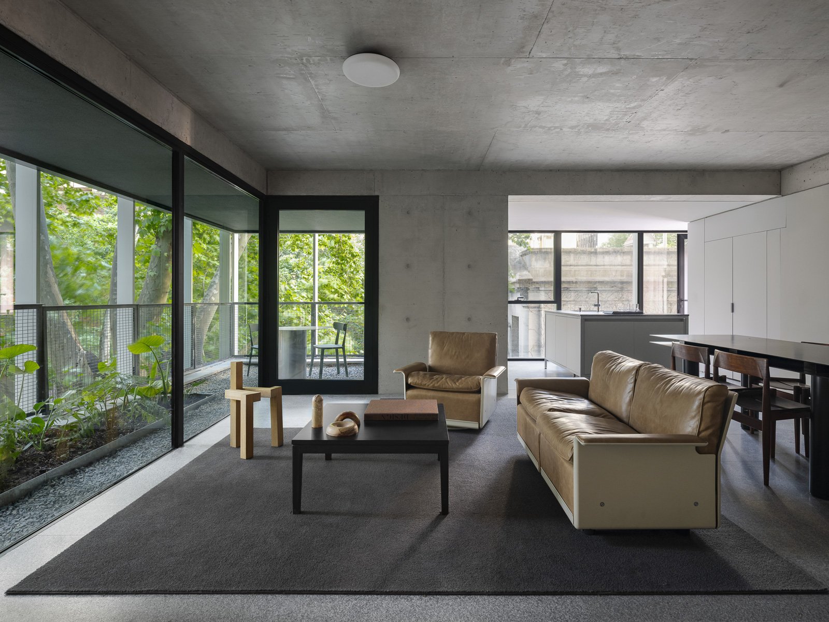
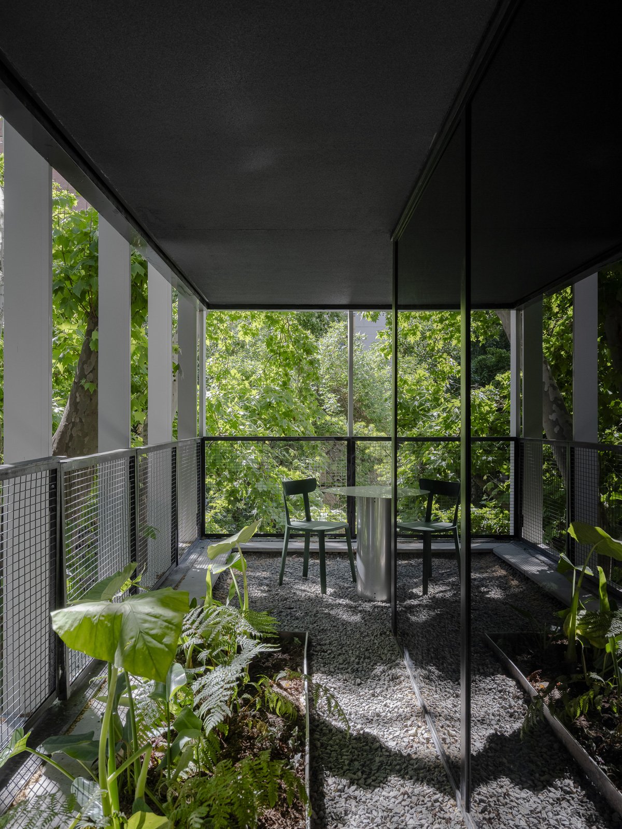
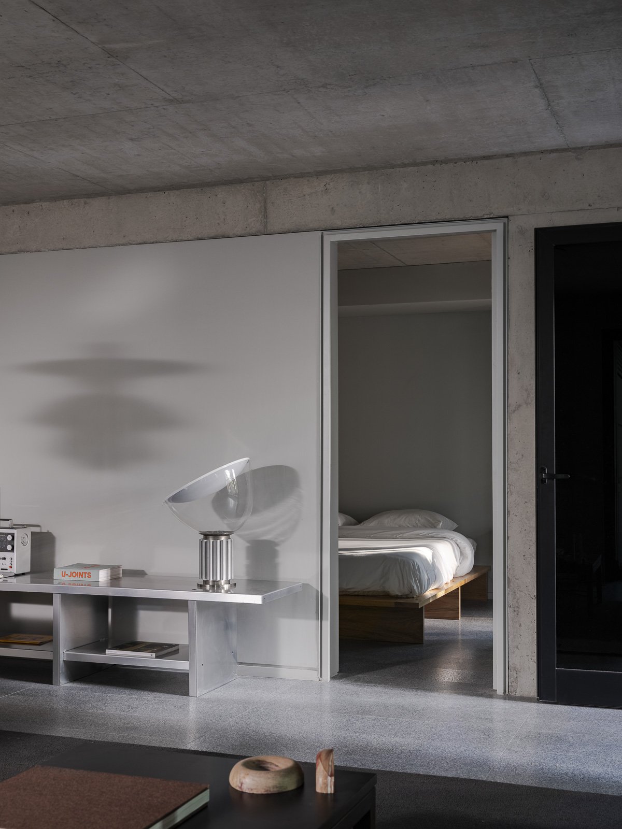
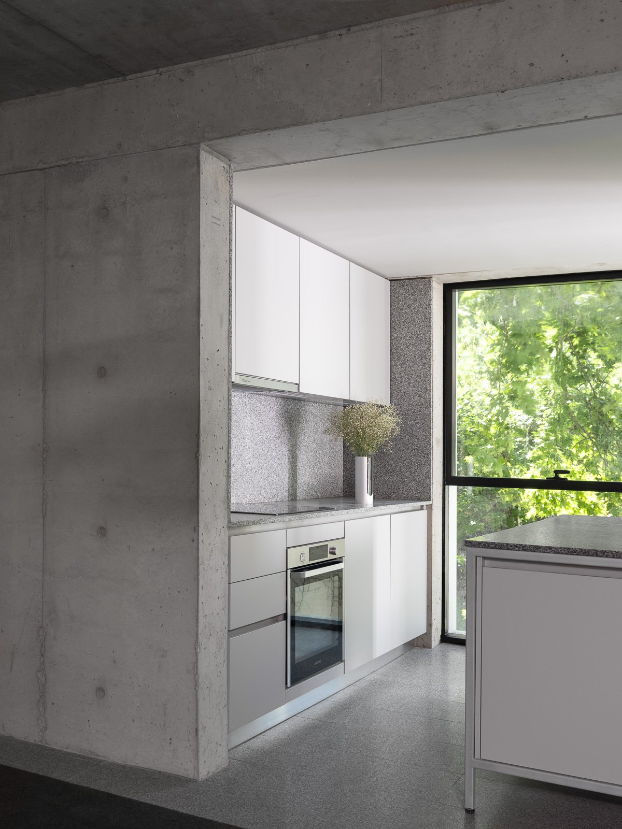
O’Higgins 1625 is a residential building in Barrancas de Belgrano, Buenos Aires, designed by Adamo-Faiden and interiors by 322A. The 15-story tower contains 24 residences ranging from 77 to 267 m². Its design reinterprets two recurring conditions of the neighborhood: the generous galleries of early twentieth-century houses and the lightweight curtain-wall façades introduced from the 1950s onward. Deep planted terraces extend the domestic interior outward, creating an intermediate climatic space between the apartments and the city, while a reflective outer envelope is displaced from the glazed façade by abundant vegetation. The building sits between two historically protected properties, allowing unusually open views, natural light, and ventilation across the site.